

Listing Courtesy of:  elevateMLS / Listed By: Sheri Bennett, Coldwell Banker Realty - Contact: 719-550-2500
 elevateMLS / Listed By: Sheri Bennett, Coldwell Banker Realty - Contact: 719-550-2500
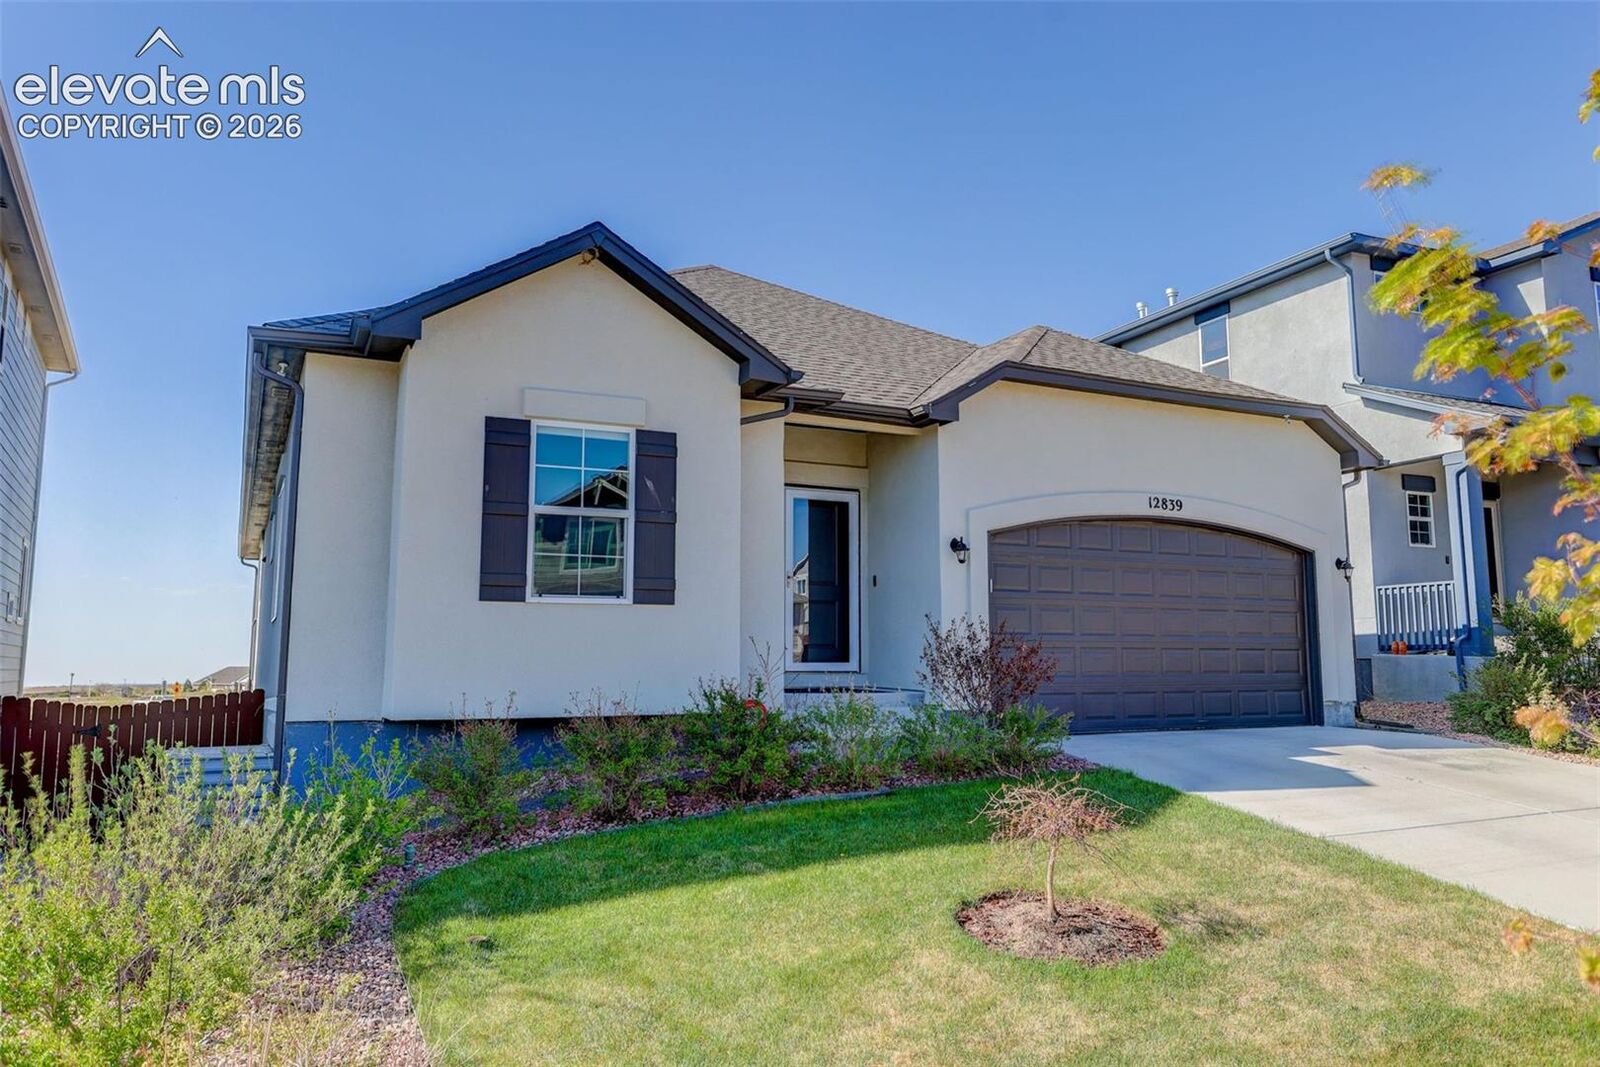
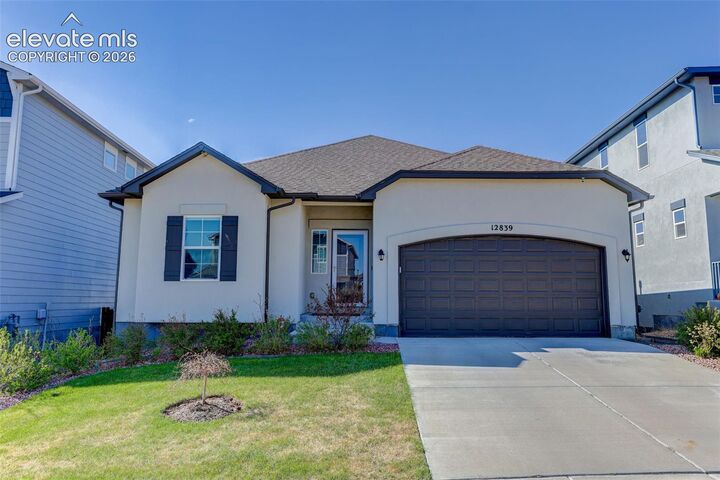
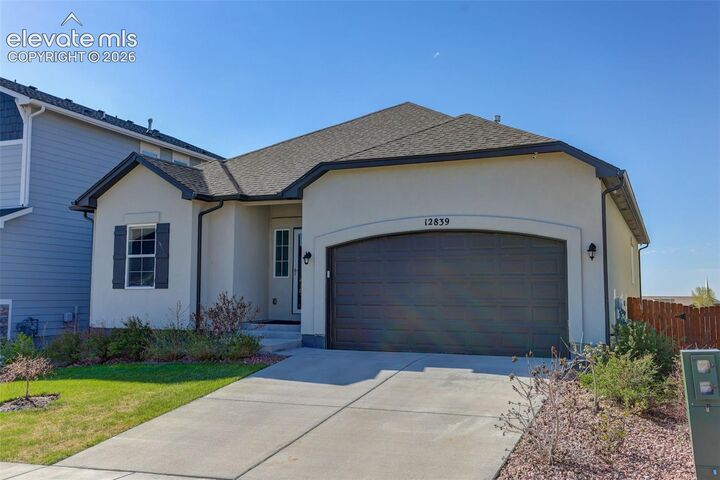
 12839 Morning Breeze Way Peyton, CO 80831
Active (125 Days)
$550,000 (USD)
Description
MLS #:
4133802
4133802
Taxes
$4,124(2025)
$4,124(2025)
Lot Size
6,793 SQFT
6,793 SQFT
Type
Single-Family Home
Single-Family Home
Year Built
2019
2019
School District
District 49
District 49
County
El Paso County
El Paso County
Listed By
Sheri Bennett, Coldwell Banker Realty, Contact: 719-550-2500
Source
elevateMLS
Last checked Sep 17 2026 at 5:53 AM GMT+0000
elevateMLS
Last checked Sep 17 2026 at 5:53 AM GMT+0000
Bathroom Details
Interior Features
- 5-Pc Bath
- 9ft + Ceilings
Kitchen
- Refrigerator
- Dishwasher
- Range
- 220V In Kitchen
- Disposal
- Dryer
- Washer
- Microwave Oven
Community Information
- 194.0
Lot Information
- Sloping
- Backs to Open Space
Property Features
- Fireplace: Gas
- Fireplace: Masonry
Heating and Cooling
- Natural Gas
- Central Air
- Ceiling Fan(s)
Basement Information
- Full Basement
- Walk Out
Homeowners Association Information
- Dues: $0/Not Applicable
Flooring
- Carpet
Exterior Features
- Stucco
- Roof: Composite Shingle
Utility Information
- Utilities: Electricity Connected
- Sewer: Sewer
Garage
- Attached
Parking
- Total: 2
Stories
- Ranch
Living Area
- 3,105 sqft
Additional Information: Colorado Springs | 719-550-2500
Location
Disclaimer: The real estate listing information and related content displayed on this site is provided exclusively for consumers’ personal, non-commercial use and may not be used for any purpose other than to identify prospective properties consumers may be interested in purchasing. This information and related content is deemed reliable but is not guaranteed accurate by the Pikes Peak REALTOR® Services Corp d/b/a elevateMLS. Most recently updated as of {9/16/26 22:53}.
 The real estate listing information and related content displayed on this site is provided exclusively for consumers’ personal, non-commercial use and may not be used for any purpose other than to identify prospective properties consumers may be interested in purchasing. This information and related content is deemed reliable but is not guaranteed accurate by the Pikes Peak REALTOR® Services Corp d/b/a elevateMLS. Most recently updated as of {9/16/26 22:53}.

A grand entry welcomes you inside, where you'll find a large main-level bedroom that can also serve as a home office, along with a full bathroom nearby. Continue into the open-concept living, dining, and kitchen area filled with natural light from oversized windows.
The kitchen is the heart of the home and features granite countertops, 42-inch birch cabinetry, a large center island, stainless steel appliances, a gas range, modern tile backsplash, and additional cabinetry extending into the dining area for extra storage. Just off the dining room, step onto the covered deck with recessed lighting and enjoy peaceful views of the open space behind the home. The living room is anchored by a timeless gas fireplace, creating a warm and inviting gathering space.
The main-level primary suite offers recessed bedside lighting, a spacious walk-in closet, and a 5-piece bath with granite countertops, soaking tub, and separate shower.
Downstairs, the finished walkout basement provides exceptional additional living space with extended ceiling height, abundant natural light, and plenty of room for a theater area, game room, entertaining space, or more. Three additional bedrooms and another full bathroom with upgraded finishes complete the lower level.
Walk directly out to the backyard where there are no rear neighbors, access to community trails, and garden boxes ready for flowers, fruits, or vegetables. With its walkout basement, open-space setting, flexible floor plan, and generous living space, this home offers a wonderful combination of comfort, functionality, and Colorado living.