

Listing Courtesy of:  elevateMLS / Listed By: John Chudzinski, Coldwell Banker Realty - Contact: 719-550-2500
 elevateMLS / Listed By: John Chudzinski, Coldwell Banker Realty - Contact: 719-550-2500
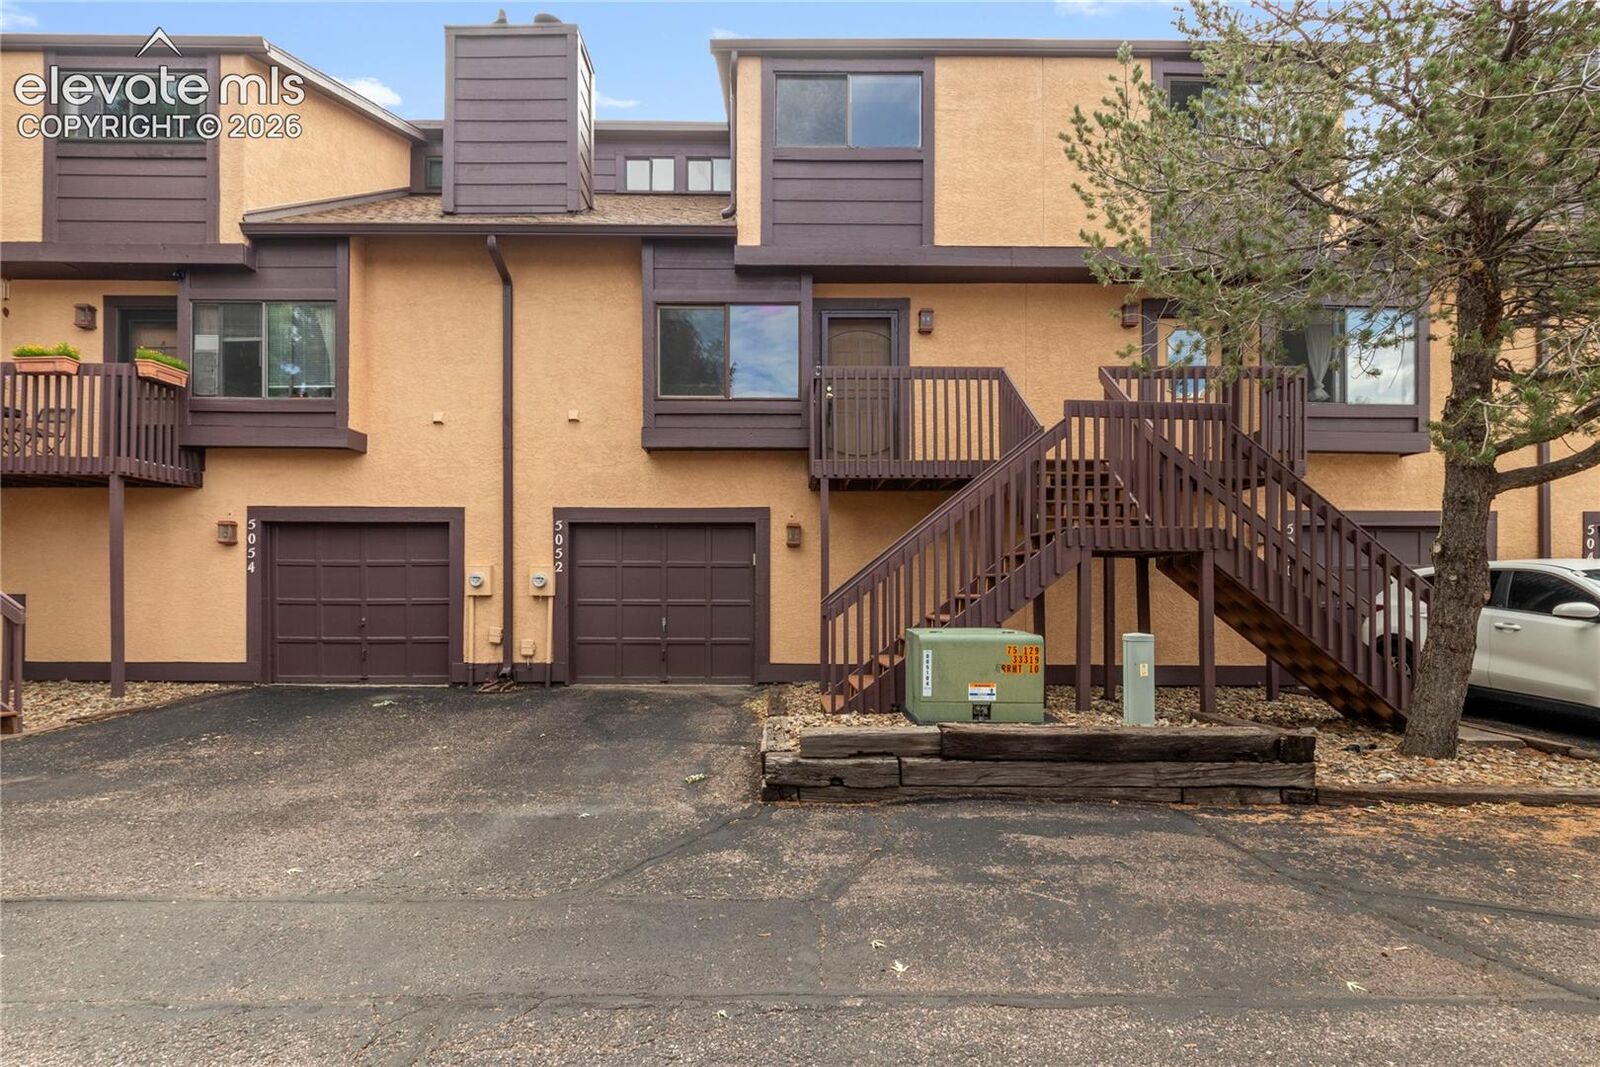
 5052 Rainbow Harbour Circle Colorado Springs, CO 80917
Contingent (0 Days)
$225,000 (USD)
MLS #:
6295841
6295841
Taxes
$895(2025)
$895(2025)
Lot Size
968 SQFT
968 SQFT
Type
Townhouse
Townhouse
Year Built
1985
1985
Views
Mountain View, View of Pikes Peak
Mountain View, View of Pikes Peak
School District
Colorado Springs 11
Colorado Springs 11
County
El Paso County
El Paso County
Listed By
John Chudzinski, Coldwell Banker Realty, Contact: 719-550-2500
Source
elevateMLS
Last checked Sep 17 2026 at 4:49 AM GMT+0000
elevateMLS
Last checked Sep 17 2026 at 4:49 AM GMT+0000
Bathroom Details
Kitchen
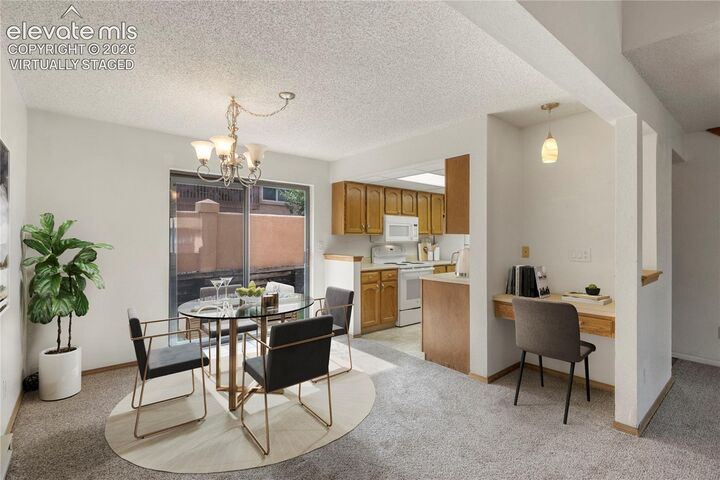
- Refrigerator
- Dishwasher
- Range
- Oven
- 220V In Kitchen
- Disposal
- Microwave Oven
Lot Information
- Mountain View
- View of Pikes Peak
Property Features
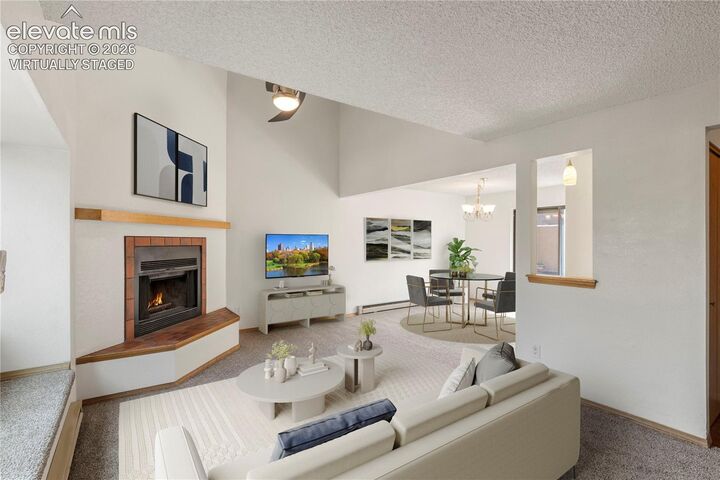
- Fireplace: One
- Fireplace: Main Level
- Fireplace: Wood Burning
Heating and Cooling
- Baseboard
- Electric
- Wood
- Ceiling Fan(s)
- Wall Unit(s)
Basement Information
- Full Basement
Homeowners Association Information
- Dues: $300/Monthly
Flooring
- Carpet
- Vinyl/Linoleum
- Wood Laminate
Exterior Features
- Wood
- Roof: Composite Shingle
Utility Information
- Utilities: Electricity Connected
- Sewer: Sewer
School Information
- Elementary School: Rudy
- Middle School: Sabin
- High School: Doherty
Garage
- Attached
- Garage Door Opener
Parking
- Total: 1
Stories
- 2 Story
Living Area
- 995 sqft
Additional Information: Colorado Springs | 719-550-2500
Location
Disclaimer: The real estate listing information and related content displayed on this site is provided exclusively for consumers’ personal, non-commercial use and may not be used for any purpose other than to identify prospective properties consumers may be interested in purchasing. This information and related content is deemed reliable but is not guaranteed accurate by the Pikes Peak REALTOR® Services Corp d/b/a elevateMLS. Most recently updated as of {9/16/26 21:49}.
 The real estate listing information and related content displayed on this site is provided exclusively for consumers’ personal, non-commercial use and may not be used for any purpose other than to identify prospective properties consumers may be interested in purchasing. This information and related content is deemed reliable but is not guaranteed accurate by the Pikes Peak REALTOR® Services Corp d/b/a elevateMLS. Most recently updated as of {9/16/26 21:49}.

Description