

Listing Courtesy of:  elevateMLS / Listed By: William "Bill" Finkle, Coldwell Banker Realty - Contact: 719-550-2500
 elevateMLS / Listed By: William "Bill" Finkle, Coldwell Banker Realty - Contact: 719-550-2500
 4604 Brylie Way Colorado Springs, CO 80911
Active (1 Days)
$470,000 (USD)

Description
MLS #:
9525591
9525591
Taxes
$4,038(2025)
$4,038(2025)
Lot Size
9,155 SQFT
9,155 SQFT
Type
Single-Family Home
Single-Family Home
Year Built
2014
2014
Views
Mountain View, View of Pikes Peak
Mountain View, View of Pikes Peak
School District
Widefield-3
Widefield-3
County
El Paso County
El Paso County
Listed By
William "Bill" Finkle, Coldwell Banker Realty, Contact: 719-550-2500
Source
elevateMLS
Last checked Sep 17 2026 at 8:50 AM GMT+0000
elevateMLS
Last checked Sep 17 2026 at 8:50 AM GMT+0000
Bathroom Details
Interior Features
- 9ft + Ceilings
Kitchen
- Refrigerator
- Dishwasher
- Range
- Disposal
- Dryer
- Washer
- Microwave Oven
Community Information
- 250.0
Lot Information
- Mountain View
- Corner
- See Prop Desc Remarks
- View of Pikes Peak
Heating and Cooling
- Forced Air
- Central Air
- Ceiling Fan(s)
Basement Information
- Full Basement
Homeowners Association Information
- Dues: $0/Not Applicable
Flooring
- Carpet
- Wood
- Vinyl/Linoleum
Exterior Features
- Wood
- Roof: Composite Shingle
Utility Information
- Utilities: Electricity Connected, Solar, See Prop Desc Remarks
- Sewer: Sewer
Garage
- Attached
- Garage Door Opener
- See Prop Desc Remarks
- Rv Garage
Parking
- Total: 3
Stories
- 4-Levels
Living Area
- 2,276 sqft
Additional Information: Colorado Springs | 719-550-2500
Location
Disclaimer: The real estate listing information and related content displayed on this site is provided exclusively for consumers’ personal, non-commercial use and may not be used for any purpose other than to identify prospective properties consumers may be interested in purchasing. This information and related content is deemed reliable but is not guaranteed accurate by the Pikes Peak REALTOR® Services Corp d/b/a elevateMLS. Most recently updated as of {9/17/26 01:50}.
 The real estate listing information and related content displayed on this site is provided exclusively for consumers’ personal, non-commercial use and may not be used for any purpose other than to identify prospective properties consumers may be interested in purchasing. This information and related content is deemed reliable but is not guaranteed accurate by the Pikes Peak REALTOR® Services Corp d/b/a elevateMLS. Most recently updated as of {9/17/26 01:50}.

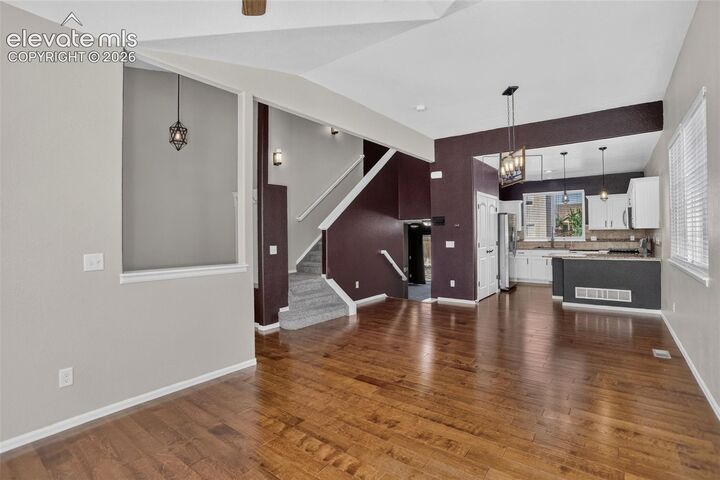
The main level features beautiful hardwood flooring and an inviting kitchen complete with granite countertops and stainless steel appliances. Enjoy the spectacular Pikes Peak views while taking advantage of the home's functional layout and comfortable living spaces.
The primary suite provides a private retreat with an attached five-piece bathroom. The finished basement offers excellent flexibility and can serve as a fourth bedroom with an attached bathroom, making it ideal for guests, multigenerational living, or additional private living space.
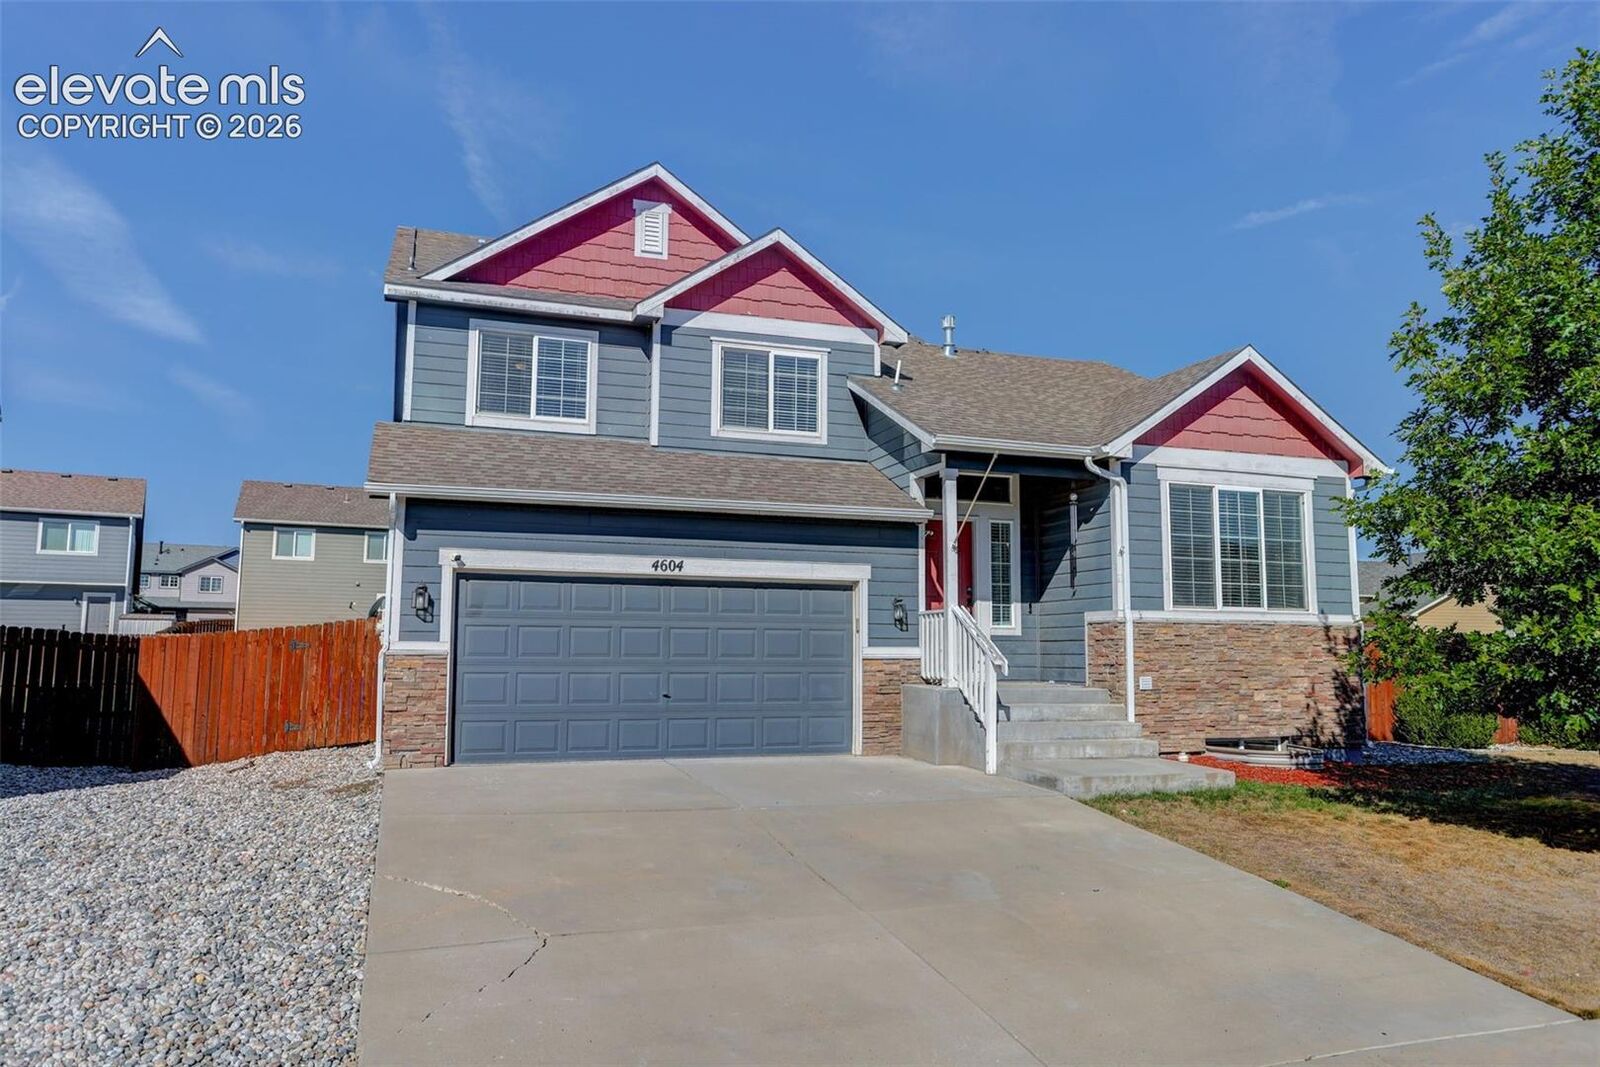
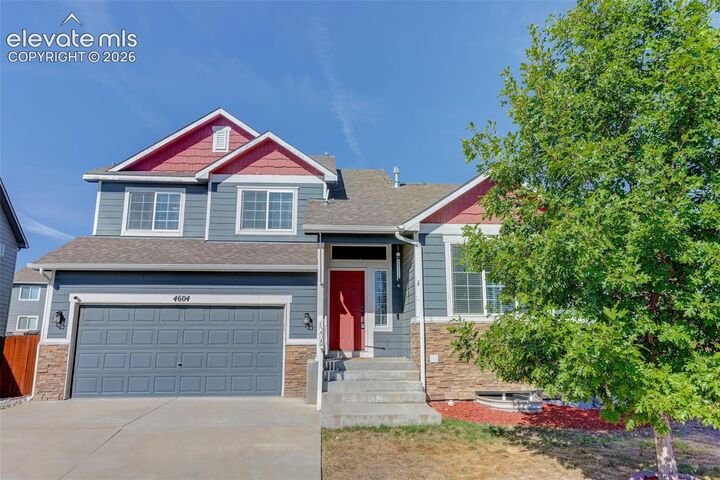
Situated on a generous 9,155-square-foot corner lot, the property features a fully fenced backyard, providing plenty of space to relax and enjoy the Colorado outdoors. Additional highlights include central air conditioning and a spacious three-car tandem garage.
With its desirable location, beautiful finishes, flexible living spaces, and incredible Pikes Peak views, this Painted Sky home is one you won't want to miss!